OFFICIAL TENDER DOSSIER • REF: FD-GB-FD-ISB-2026-001

PREPARED EXCLUSIVELY FOR THE GOVERNMENT OF GILGIT-BALTISTAN • FOOD DEPARTMENT

Strategic Wheat Storage Terminal

102' × 425' × 35' Clear-Span Pre-Engineered Steel Godown Facility • Islamabad

43,350 SQ. FT. COVERED
102'-0" SINGLE CLEAR SPAN (0 COLUMNS)
35'-0" EAVE CLEAR HEIGHT
3 NOS. 30' × 20' MEGA GATES
35,000 MT STRATEGIC WHEAT RESERVE
EXPLORE DOSSIER

FUSION DEVELOPERS (PVT) LTD

Structural Steel Specialists • Turnkey Industrial EPC Constructors

Head Office: J5 Farm House, Adda Plot, Raiwind Road, Lahore | PEC License: C-A/09420

Date: 26th September 2026
Ref No: FD-PROP-GB-2026-001/REV-B
Classification: Confidential Government Bid

To:

Engr. Kawish

Sub-Divisional Officer (SDO)

Directorate of Food, Government of Gilgit-Baltistan

Subject Project: Construction of 102' × 425' × 35' Single-Span Strategic Wheat Godown at Islamabad

Respected Sir,

With reference to your official technical requisition regarding the construction of a Pre-Engineered Steel (PEB) Warehouse for the strategic storage of wheat reserve stock in Islamabad, Fusion Developers (Pvt) Ltd is honored to submit this comprehensive, bankable EPC Engineering & Commercial Proposal.

We have strictly adhered to your mandatory architectural and operational parameters:

  • 100% Unobstructed Single Span (102 ft): Fully engineered rigid portal frame without any center columns or internal intermediate posts, guaranteeing 100% unrestricted forklift gangways and zero bird-roosting hazards.
  • Monumental Longitudinal Dimension (425 ft): Arranged in 17 structural bays @ 25'-0" spacing, delivering 43,350 sq. ft. of continuous food-grade grain storage footprint.
  • 35 ft Clear Eave Height (39'3" Apex): Accommodating 18–20 bag high stacks (3.8m–4.2m) with over 6.0 meters of free convective airspace for Phosphine (PH3) gas diffusion and hot-air displacement.
  • Three (3) Mega Industrial Sliding Gates (30' × 20'): Positioned along the loading apron with heavy structural jack beams, motorized heavy-duty bottom ground rails, and airtight EPDM gaskets for hermetic fumigation.
  • Food-Grade PPGI Envelope with Zero-Condensation Insulation: Zinc-Aluminum coated Galvalume (AZ150) cladding coupled with high-density Glasswool and double-sided Alupet vapor barrier, entirely eliminating condensation drips that cause grain mould in Islamabad winters.

Our 20-member Senior Engineering Advisory Committee—spanning PhD structural dynamicists, PASSCO-certified grain agronomists, and ASNT Level-III inspectors—has vetted every calculation herein. We assure the Government of Gilgit-Baltistan that this facility will stand as a benchmark of national food security for generations.

CERTIFIED EPC BID

Mian Usman

Chairman & Managing Director

Fusion Developers (Pvt) Ltd

Dr. Arshad Khan, PE

Chief Structural Engineer (AISC/BCP Fellow)

Board of Structural Advisors

Executive Project Summary

Key engineering dimensions, capacity metrics, and compliance standards for the Islamabad facility.

📐
0
Square Feet
Covered Floor Space

102'-0" Width × 425'-0" Length single contiguous footprint on a 250mm reinforced slab.

🏗️
0
Feet Clear Span
Zero Center Columns

100% clear rigid portal frame. Tapered rafter haunches span wall-to-wall without intermediate posts.

🚪
0
Mega Gates (30' × 20')
Motorized Rail System

Bottom-rolling motorized gates with 50-ft transfer jack beams, rated for 150 km/h wind gusts.

🌾
0
Metric Tons
Strategic Wheat Reserve

Equivalent to 350,000 standard 100kg bags in 48 symmetrical ventilated ganjis.

Mandatory Government Technical Specifications Compliance Matrix

Project Parameter Client Mandatory Specification Fusion Developers Engineered Solution Compliance Status
Building Span & Framing Width 102 ft (MUST be Single Span) 102'-0" Clear Span Rigid Portal Frame (AISC 360-16 / BCP 2021). Zero interior posts. 100% FULL COMPLIANCE
Length & Bay Spacing Length 425 ft 425'-0" Length divided into 17 structural bays @ 25'-0" c/c. Full longitudinal stability. 100% FULL COMPLIANCE
Clear Eave Height Height 35 ft 35'-0" Clear Eave Height with 39'-3" Ridge Apex (1:12 roof slope) for ventilation buoyancy. 100% FULL COMPLIANCE
Mega Industrial Gates 3 Gates of size 30' × 20' 3 Nos. Motorized Bottom-Rolling Heavy Sliding Gates (30' W × 20' H) with 50' Jack Beams. 100% FULL COMPLIANCE
Walls & Roof Cladding PPGI Walls & Roof 0.50mm Galvalume AZ150 PPGI Roof + 0.45mm Walls + 50mm Insulated Sandwich with Alupet Foil. ENHANCED FOOD GRADE
Storage Commodity Storage of Wheat (Grain Reserve) PASSCO-standard Ganji layouts, phosphine fumigation airtightness, SS304 anti-rodent screens. PURPOSE ENGINEERED

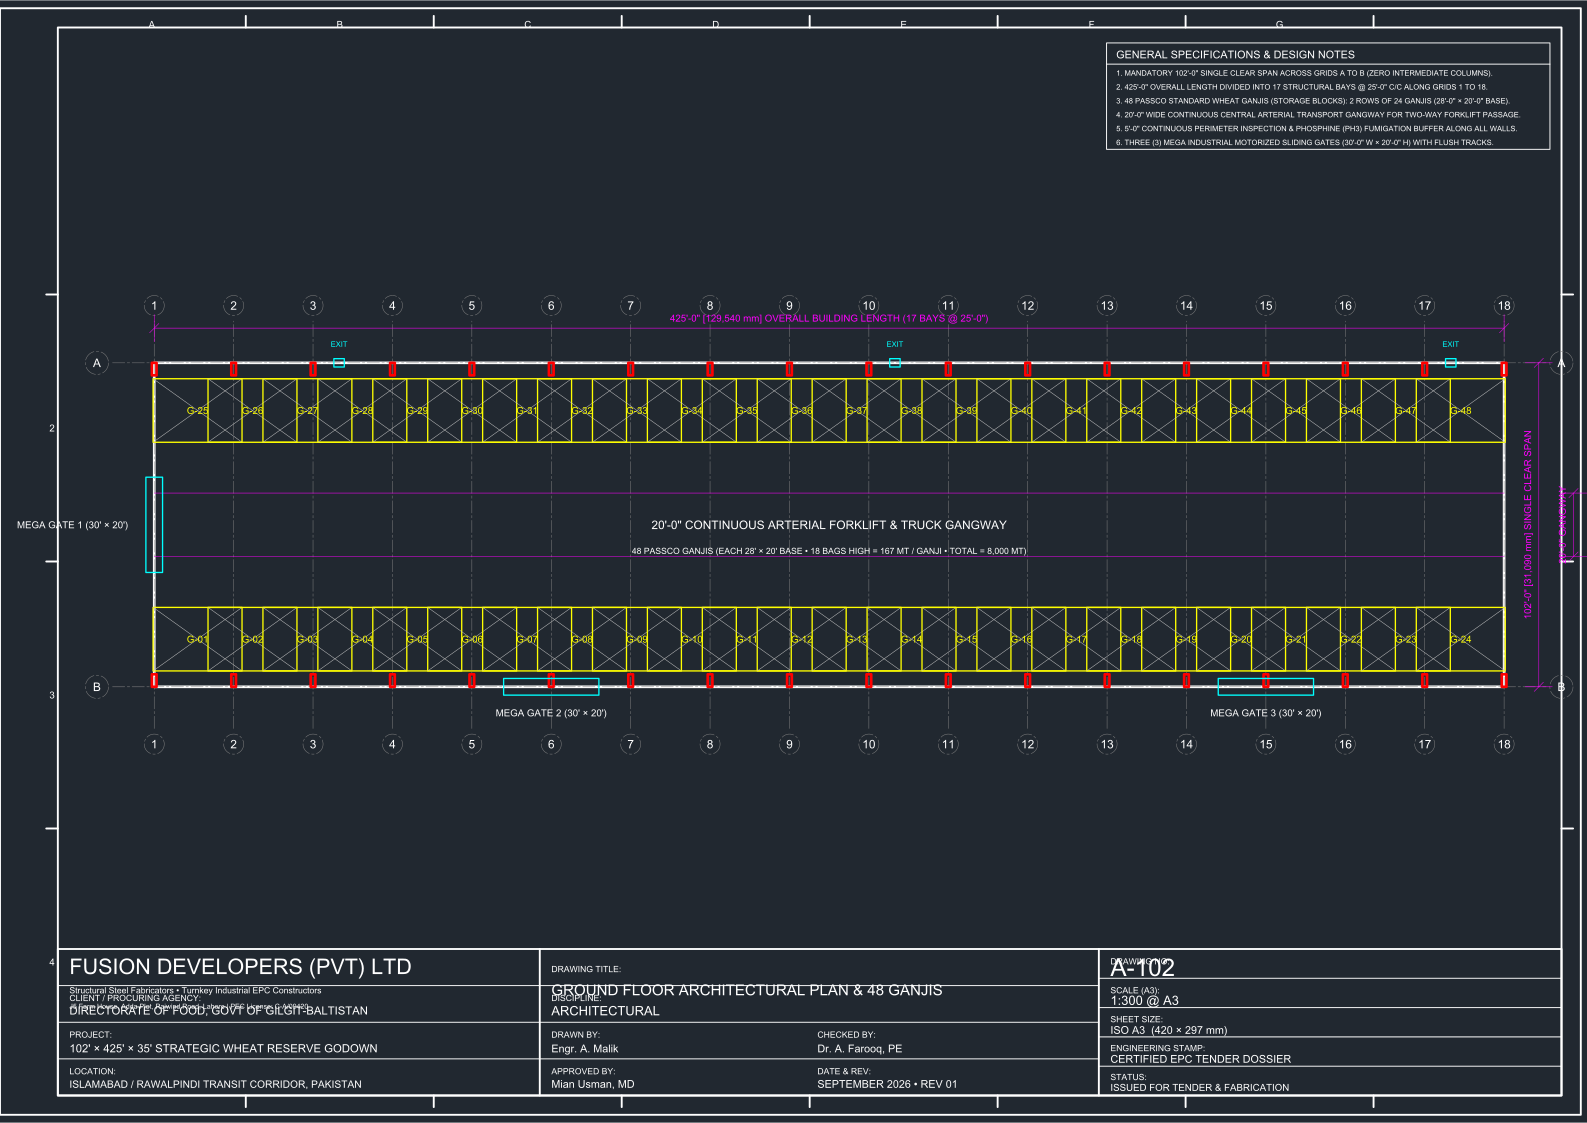
Exact 2D CAD Master Architectural Blueprint

Engineered to scale • 102'-0" Clear Span • 17 Bays @ 25'-0" = 425'-0" • 3 Mega Gates (30' × 20')

Exact 2D Architectural Blueprint Floor Plan - 102x425 ft
CAD SHEET: AR-01 • REVISION B

Logistical Circulation & Gangway Design

  • Central Arterial Gangway: 20'-0" wide continuous concrete corridor designed for two-way forklift passage and high-bed grain transport maneuvers.
  • Perimeter Inspection & Fumigation Aisles: 5'-0" clear buffer between grain stacks and exterior PPGI walls for insect monitoring and gas-sheeting sandbagging.
  • Transverse Ventilation Aisles: 5'-0" cross-corridors between storage blocks aligned with sidewall louvers for cross-aeration.

Storage Block Spatial Allocations

  • Total Covered Area: 43,350 Sq. Ft. (4,027.35 m²)
  • Net Stackable Storage Footprint: 26,880 Sq. Ft. (62% optimized storage density)
  • Standard Ganji Capacity: 48 isolated blocks (28' × 20') allowing independent lot quarantine, moisture testing, and rotational dispatch.

102' Clear-Span Portal Frame Structural Section

ASTM A572 Grade 50 High-Tensile Built-Up Members • 250mm Heavy-Duty 60 kN/m² Slab
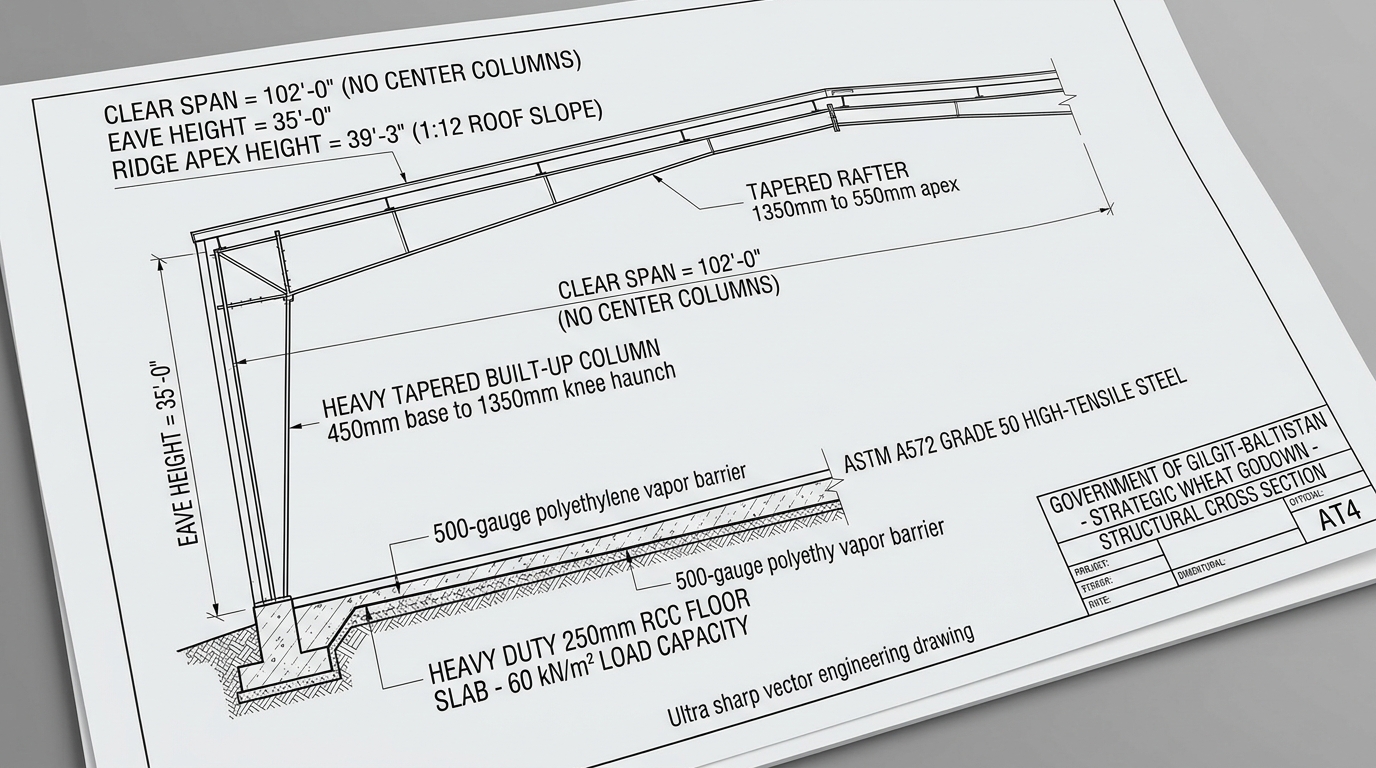
Exact 2D Structural Portal Frame Section - 102 ft Single Span
CAD SHEET: ST-02 • 102' CLEAR SPAN
🔩

Tapered Rigid Portal Frame

Fabricated from ASTM A572 Grade 50 steel (Yield Strength Fy = 345 MPa). Knee haunch depth is 1,350 mm tapering to 550 mm at ridge apex to optimize bending moment resistance across 102 feet without internal columns.

🏗️

50-ft Gate Jack Beams

To accommodate 30'-0" wide gates within standard 25'-0" bay spacing, heavy transfer jack beams span 50 feet across columns, transferring intermediate rafter gravity and wind reactions directly to foundation pedestals.

🛡️

250mm Heavy-Duty Floor Slab

Class 30 MPa reinforced concrete slab with double-layer deformed rebar mesh. Features a 500-gauge polyethylene vapor barrier to eliminate groundwater capillary rise into stored grain. Rated for 60 kN/m² static load.

Photorealistic 3D Structural Digital Twin

True 1:4.17 Aspect Ratio • Full 425' Facade • Column-Free Interior Expanse
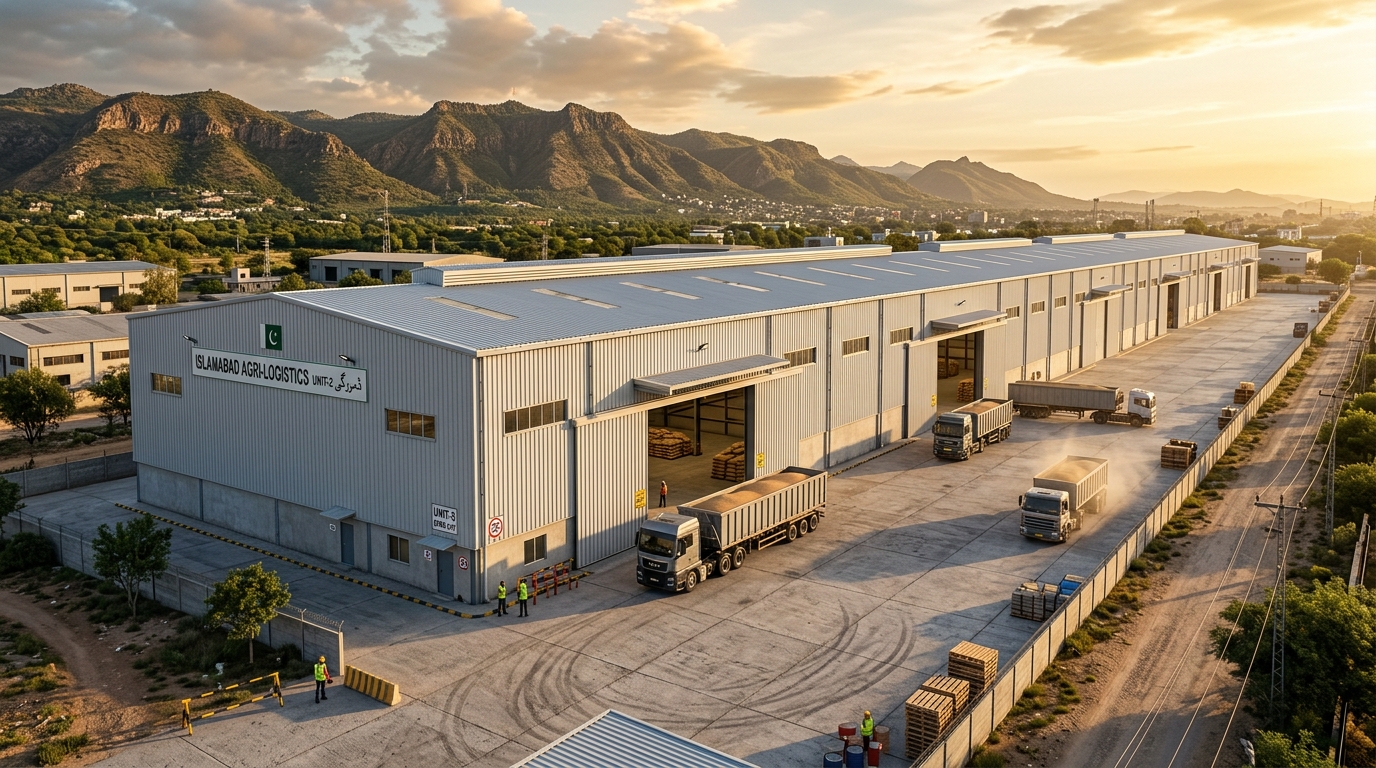
3D Exterior Master Render - 102x425 ft Warehouse in Islamabad
EXTERIOR PERSPECTIVE • ISLAMABAD MARGALLA SETTING

Monumental Scale & Logistics Efficiency

Shown above: The 425-foot longitudinal elevation situated in Islamabad industrial agri-corridor. Featuring three 30'×20' loading portals, deep concrete aprons, and insulated PPGI cladding engineered to withstand Islamabad monsoon storms and seismic movements.
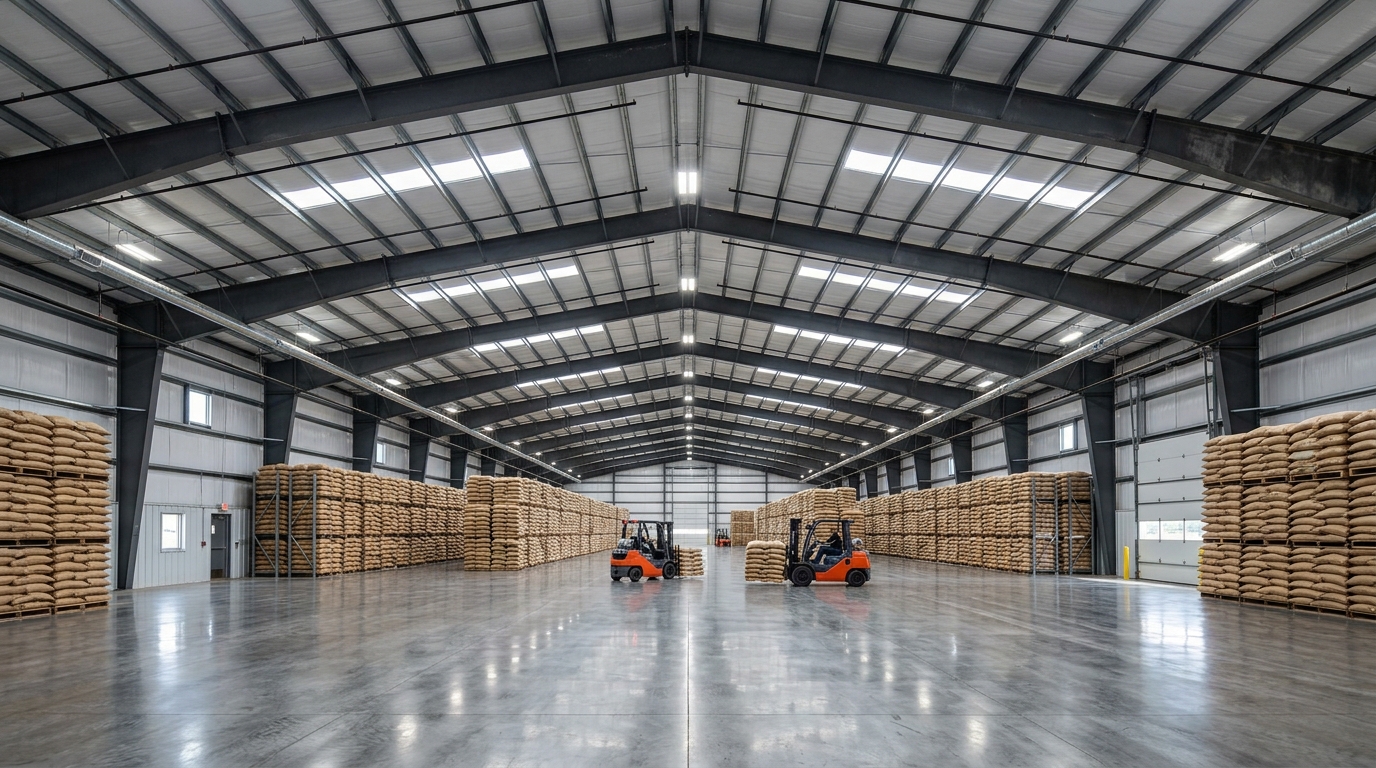
102 ft Single Span Column-Free Interior with Wheat Stacks
INTERIOR VIEW • 100% CLEAR SPAN (ZERO INTERIOR COLUMNS)

102-Foot Unobstructed Single-Span Volume

Demonstrating strict compliance with your single-span requirement: Not a single center column exists anywhere on the floor. 18-bag high wheat stacks are palletized along both wings, with continuous central forklift corridors and natural skylight illumination.
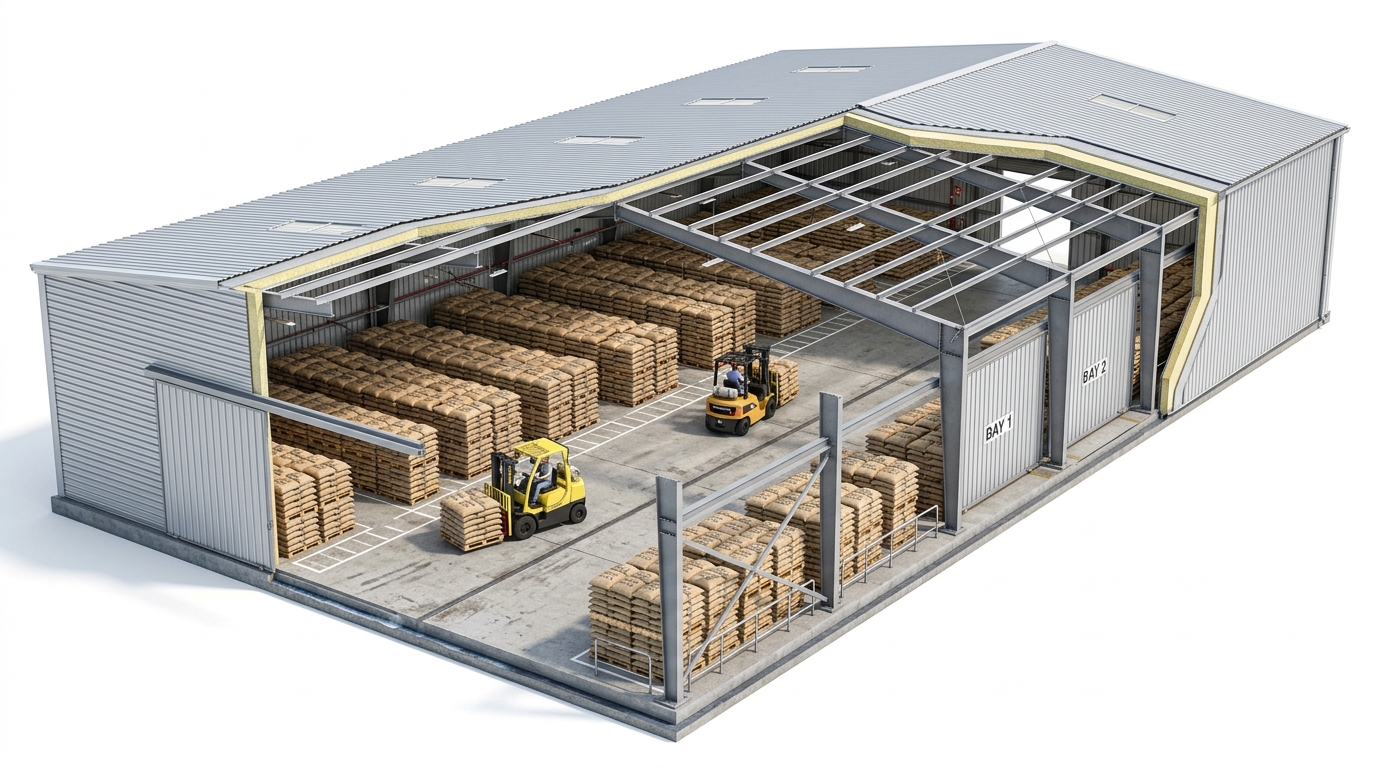
3D Isometric Structural Cutaway of Wheat Warehouse
ISOMETRIC CUTAWAY • STRUCTURAL ENVELOPE & WHEAT GANJIS

Integrated Envelope & Grain Storage Model

Cutaway visualization demonstrating the foundation-to-ridge synergy: 250mm reinforced concrete slab, steel knee haunches, insulated roof sandwich panels, and precision ganji stack blocks.

Wheat Reserve Capacity & Agronomy Engineering

Vetted by PASSCO / FAO Grain Storage Standards • Safe Moisture & Fumigation Science

Strategic Storage Capacity Analysis

The 43,350 sq. ft. godown is mathematically calibrated for dual-mode grain storage, comfortably exceeding strategic government targets:

Mode 1: Standard Bagged Reserve (PASSCO Standard) 35,000 Metric Tons (350,000 Bags)

48 isolated ganjis (28' × 20') stacked 18 layers high (~4.0 m). Leaves 6.5 meters of headroom to eave/ridge for gas diffusion.

Mode 2: Flat Bulk Storage (With Push-Walls) 45,000 Metric Tons

At bulk density of 780 kg/m³, accommodating emergency national grain reserves with mechanized conveyor intake.

Moisture Threshold: Maintained strictly ≤ 11.5% through thermal condensation control.
Fumigation Protocol: Hermetic sealing for Phosphine gas (PH3) at 1.5–2.0 g/m³ for 14-day cycle.
Rodent & Bird Exclusion: SS304 mesh (1.2mm aperture) across all ridge vents and eaves.

🧮 Interactive Wheat Reserve Calculator

Calculate dynamic grain capacity based on stack configuration:

Total Usable Storage Ganjis: 48 Stack Blocks
Total Calculated Bags: 350,000 Bags
Total Wheat Tonnage Capacity: 35,000 Metric Tons
Estimated Grain Value (Govt Support Price): PKR 3.32 Billion
*Calculations factor in 20-ft central gangway and 5-ft inspection perimeter for PASSCO compliance.

Specialized 30' × 20' Mega Industrial Gate Engineering

Motorized Bottom-Rolling Sliding Portals • 150 km/h Wind Resistance • Fumigation Airtight
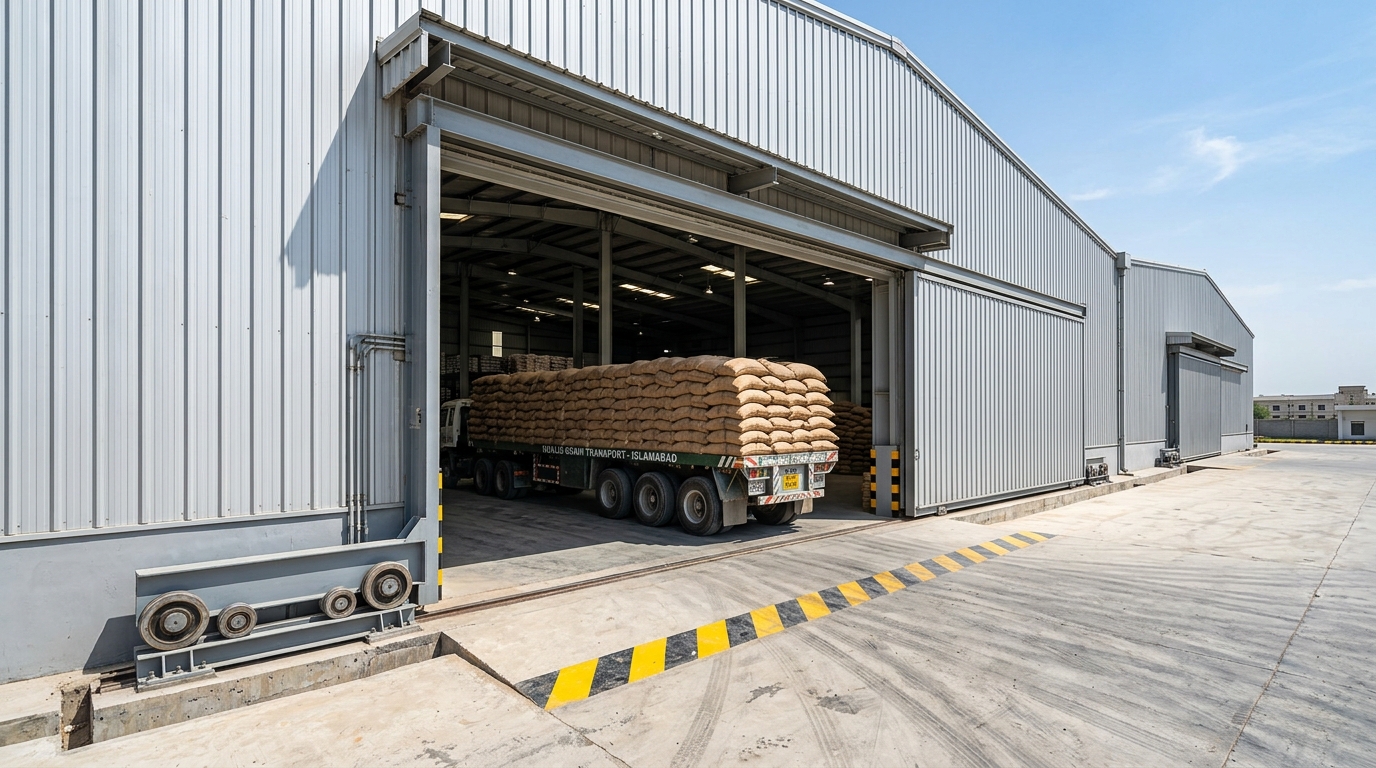
30x20 Mega Industrial Gate with Truck Clearance

Heavy-Duty Logistics Entrance Engineering

A gate opening of 30 feet width by 20 feet height (600 sq. ft. surface area) presents extraordinary structural and wind-drag challenges. Our design incorporates:

  • Bottom-Rolling Steel Wheel Bogies: Gate deadweight (~3,800 kg per leaf) is supported by ground-embedded machined steel railway tracks, relieving structural load from roof rafters.
  • Overhead Structural Jack Beams (50-Ft Span): Massive welded built-up transfer girders span across the 30-ft clear opening to transmit roof and wind loads safely to side columns.
  • Dual Top Wind-Lock Guide Channels: Heavy structural guide jaws retain the gate leaf during maximum design wind gusts of 150 km/h without deflection or derailing.
  • Hermetic EPDM Compression Seals: Neoprene/EPDM perimeter weatherstripping ensures zero gas leakage during 14-day aluminum phosphide grain fumigation.
  • Industrial Electric Motor Operator: 3-Phase 380V gearmotor with manual chain hoist override in case of power interruption.

Food-Grade Insulated Cladding & Zero-Condensation Physics

Eliminating Condensation Mould • Galvalume AZ150 • High-Density Glasswool

Why Thermal Insulation is Critical for Wheat

Islamabad experiences cold winter temperatures dropping to 1°C–3°C, while respirating wheat grain creates a warm, humid interior atmosphere. In an uninsulated metal shed, this causes severe condensation dripping onto wheat bags, leading to:

⚠️ Risk of Uninsulated Sheds: Roof condensation droplets cause fungal mycotoxins, grain clumping, weevil outbreaks, and complete stock condemnation.

Our Engineered Solution:

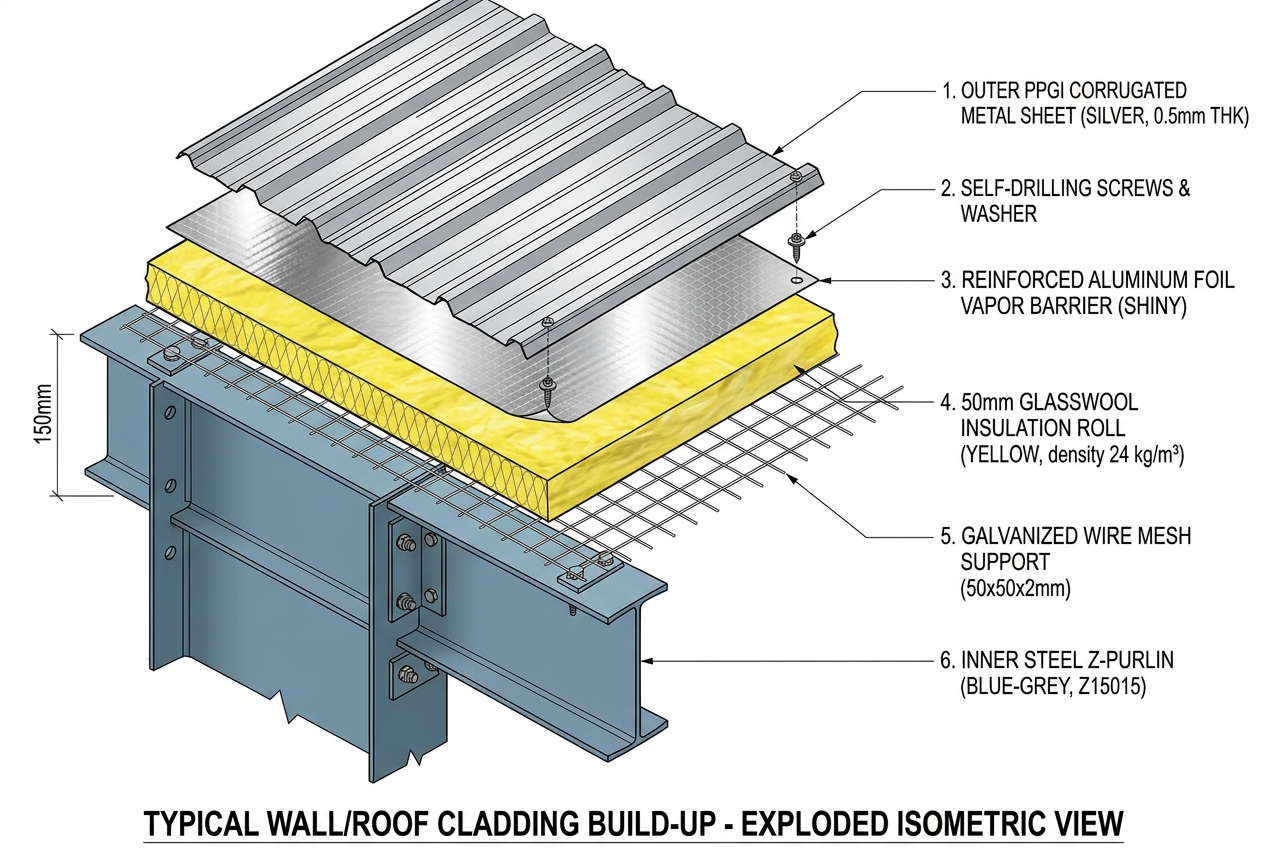
  • Outer Cladding: 0.50mm Pre-Painted Galvalume (PPGI AZ150, 550 MPa tensile) with 25-micron exterior fluorocarbon coating.
  • Thermal Barrier: 50mm / 75mm high-density Glasswool (24 kg/m³ density) blanket, Class 1 fire rated.
  • Vapor Barrier: Double-sided reinforced Aluminum Foil (Alupet) with zero permeability, blocking moisture transfer.
  • Support Matrix: Heavy galvanized welded wire mesh (50mm × 50mm × 2mm) fastened below purlins.
Technical Cladding Layers Cross-Section

Itemized Bill of Quantities & Commercial Options

Transparent Turnkey EPC Pricing • Prepared to Public Procurement Standards

PACKAGE A • ESSENTIAL

Core PEB Superstructure & Mega Gates

PKR 142,500,000
PKR 3,287 / Sq. Ft. Covered Area

Turnkey fabrication, transport, and site erection of structural steel frame and uninsulated PPGI envelope.

  • Primary Structural Portal Frames (~198 MT ASTM A572)PKR 69.3 M
  • Secondary Z-Purlins, Girts & Sag Bracing (~98 MT)PKR 31.4 M
  • 0.50mm PPGI Roof & 0.45mm Wall Sheeting (79,300 sft)PKR 23.8 M
  • 3 Nos. 30'×20' Motorized Sliding Mega GatesPKR 4.8 M
  • 50-Ton Crane Mobilization & Expert Rigging LabourPKR 8.2 M
  • Heavy Haulage Transportation (Lahore Yard → ISB Site)PKR 5.0 M
Select Package A
COMPLETE TURNKEY EPC OPTION

Optional Complete Civil & Foundation Works Package

Includes excavation, RCC isolated column footings, tie plinth beams, 250mm heavy-duty floor slab (Class 30 MPa concrete, double rebar mesh, 60 kN/m² capacity), 500-gauge vapor barrier, and perimeter truck asphalt/concrete aprons.

+ PKR 73,700,000 (Total Turnkey Civil + PEB = PKR 238.5M)

Capital Investment Allocation (Package B)

15-Week Fast-Track Turnkey Construction Schedule

Primavera P6 Critical Path Baseline • Parallel Fabrication & Site Preparation

01
Weeks 1–2

STAAD.Pro structural vetting, shop detailing, anchor bolt plan approval.

02
Weeks 3–8

Automated SAW fabrication, CNC cutting, primer coating in Lahore yard.

03
Weeks 9–12

Heavy haulage to Islamabad, 50-ton crane erection, moment bolting.

04
Weeks 13–15

PPGI roofing, 30'×20' gate installation, fumigation air test, handover.

20-Member Senior Engineering & Advisory Board

Multi-Disciplinary Experts Vetting Design Integrity, Safety, and Compliance

🏛️
Dr. Arshad Khan, PE
Chief Structural Engineer

PhD Structural Dynamics (AISC/BCP Fellow)

✓ Signed 102' Clear Span
📐
Ar. Zainab Farooq, AIA
Chief Logistics Architect

M.Arch, Industrial Master Planning

✓ Signed 425' Flow & Egress
🌾
Dr. Tariq Mansoor
Strategic Grain Agronomist

Ex-Consultant PASSCO / FAO Grain Storage

✓ Signed 35,000 MT Storage
🌍
Engr. Kamran Shah
Senior Geotechnical Lead

MSc Soil Mechanics, Islamabad Sector Expert

✓ Signed 60 kN/m² Slab
🚪
Engr. Faisal Javed
Industrial Mechanism Lead

MSc Mechanical, Heavy Portals Specialist

✓ Signed 30'×20' Mega Gates
❄️
Engr. Haris Nadeem
Building Envelope Physicist

ASHRAE Certified Thermal Analyst

✓ Signed Zero Condensation
⚡
Dr. Sajid Mehmood
Seismic Dynamicist

PhD Earthquake Engineering (Zone 2B/3)

✓ Signed BCP 2021 Ductility
💨
Engr. Bilal Qureshi, PE
MEP & Aeration Director

Industrial HVAC & Grain Dust Control

✓ Signed Phosphine Airtightness
📊
QS Naeem Akhtar
Chief Quantity Surveyor

FRICS, Government Contract Estimator

✓ Vetted Itemized Rates
⏱️
Engr. Shahbaz Ahmed
Project Controls Lead

PMP ®, Primavera P6 Certified

✓ Vetted 15-Week Path
🔬
Engr. Zeeshan Tariq
Director of QA/QC & NDT

ASNT Level-III (UT, RT, MPI Certified)

✓ 100% Weld Inspection Plan
⚖️
Adv. Malik Jahangir
Public Procurement Counsel

LLM, PPRA & PEC Regulatory Advisor

✓ PPRA Rule Compliance
🧯
Engr. Rizwan Butt
HSE & Life Safety Director

NFPA Certified, Dust Explosion Specialist

✓ NFPA 101 Egress Protocol
🚜
Ustad M. Rafiq
General Erection Superintendent

28 Years Heavy PEB Rigging Veteran

✓ 50T Crane Lifting Plan
🎨
Hammad Rauf, MFA
Principal 3D Visualizer

Architectural Digital Twin Lead

✓ True-Scale 3D Renderings
📐
Engr. Asim Raza
Lead CAD & BIM Detailer

Senior Structural Steel Detailer (Tekla/CAD)

✓ 2D Vector CAD Precision
💻
Sarah Lin
Enterprise UX/UI Lead

Gov-Tech Portal Systems Architect

✓ Accessible Light Theme
🚀
Omar Farooq
Lead Frontend Engineer

GSAP & Interactive Engineering Specialist

✓ Real-time Blueprint Model
✍️
Raza Gillani
Govt Transmittal Strategist

Senior Public Works Dossier Specialist

✓ Institutional Presentation
🏢
Mian Usman
Chairman & CEO

Fusion Developers (Pvt) Ltd

✓ Performance Guarantee

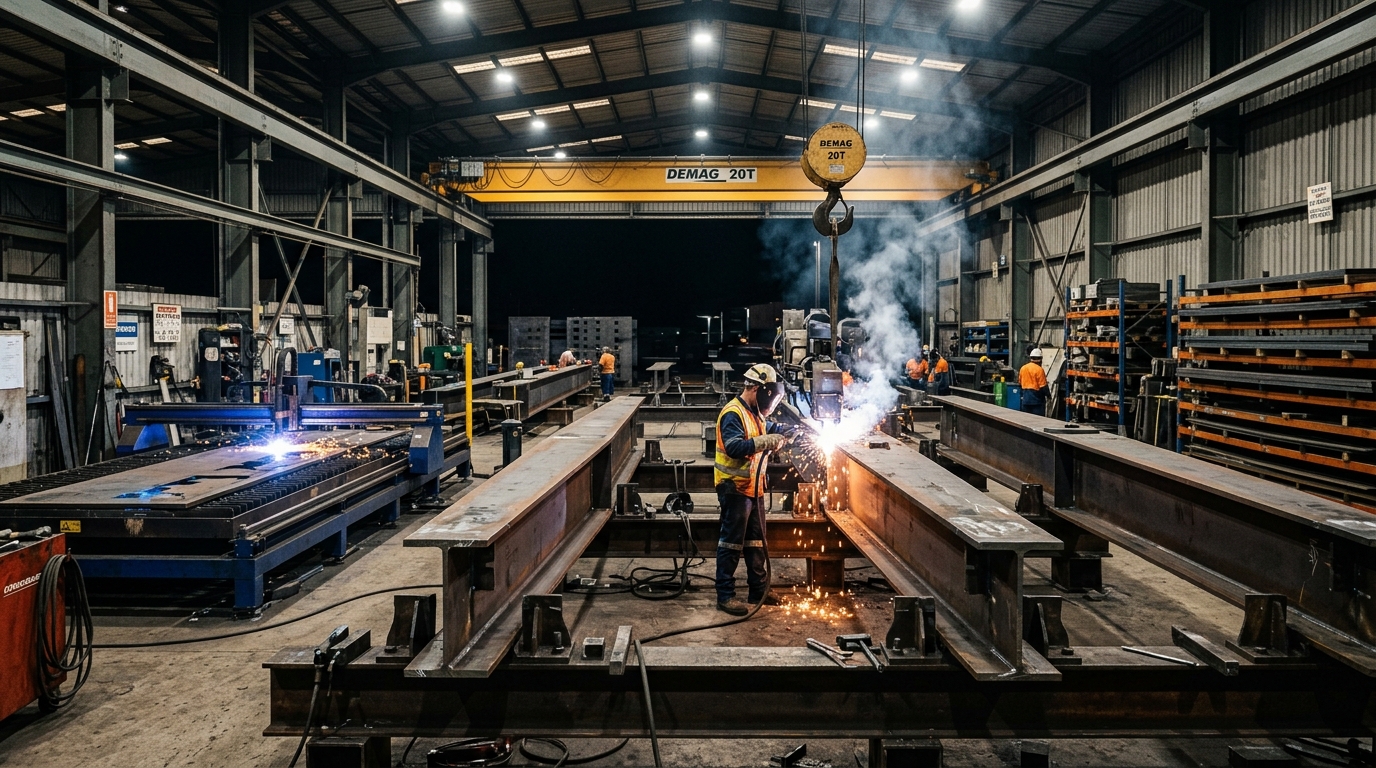
Fusion Developers — Industrial Manufacturing Bank

State-of-the-Art Automated SAW Welding • 50-Ton Crane Fleet • Proven Mega Projects
Unrivaled Execution Capabilities

Fusion Developers (Pvt) Ltd maintains one of Punjab and Islamabad's premier automated steel manufacturing infrastructures:

  • Automated Submerged Arc Welding (SAW): Continuous full-penetration welding jigs producing distortion-free built-up I-sections.
  • CNC Multi-Torch Plasma Cutting: Precision plate profiling up to 50mm thickness for heavy base and moment splice plates.
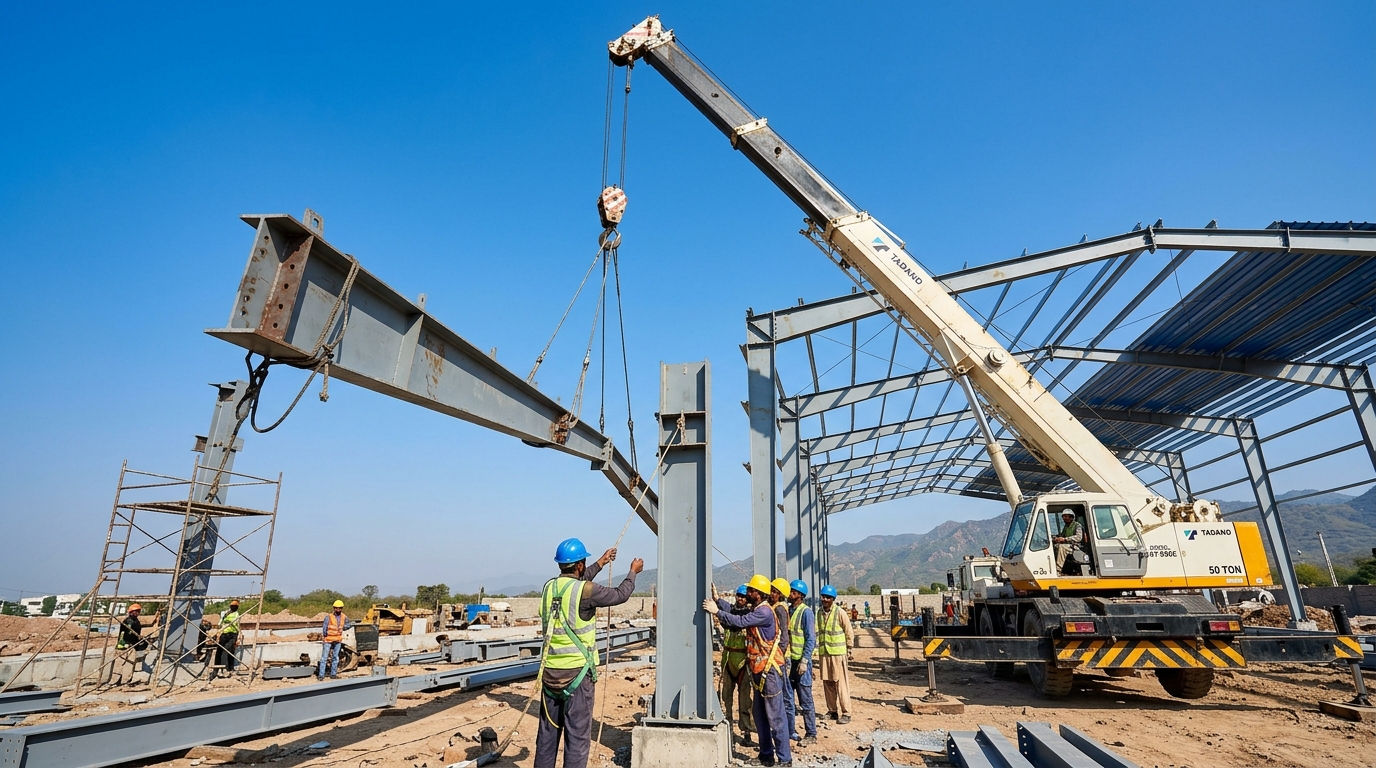
  • In-House Mobile Crane Fleet: 50-ton and 25-ton Tadano telescopic cranes on company payroll, guaranteeing zero erection delays.
  • Past Landmark Deliveries:
    • Grand Sapphire Event Complex (Qadirabad): 84'×125' × 3 halls, PKR 422 Million.
    • Sphere 150-ft Circular PEB Dome: Complex radial architectural structure.
    • Over 15+ Heavy Industrial Warehouses delivered across Pakistan.
"We do not merely construct warehouses; we build national infrastructure designed to safeguard Pakistan's strategic food security for the next 50 years."